

Listing by: ONEKEY as distributed by MLS GRID / Listed By: Guillermina "Gidget" Tavares, Better Homes And Gardens Real Estate Green Team - Contact: 845-208-9928
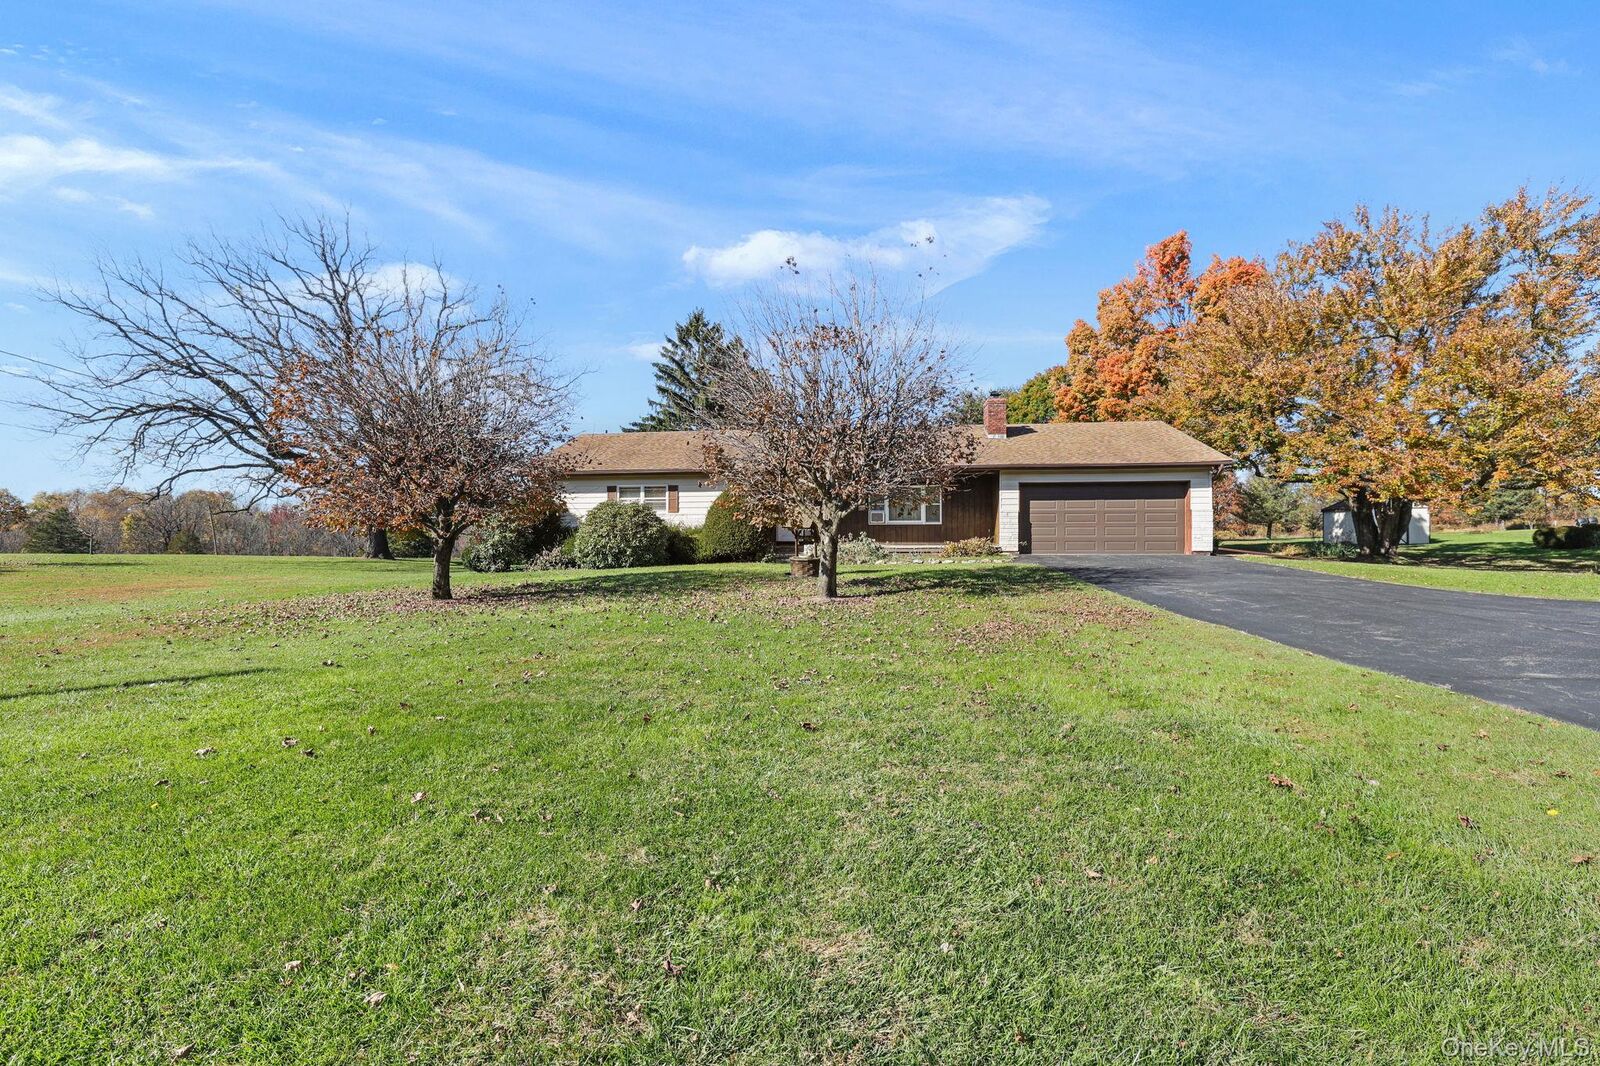
442 Liberty Corners Road Pine Island, NY 10969
Active (1 Days)
$450,000 (USD)
MLS #:
1065987
1065987
Taxes
$11,600(2026)
$11,600(2026)
Lot Size
1 acres
1 acres
Type
Single-Family Home
Single-Family Home
Year Built
1971
1971
Style
Ranch
Ranch
Views
Mountain(s), Trees/Woods
Mountain(s), Trees/Woods
School District
Warwick Valley
Warwick Valley
County
Orange County
Orange County
Listed By
Guillermina "Gidget" Tavares, Better Homes And Gardens Real Estate Green Team, Contact: 845-208-9928
Source
ONEKEY
Last checked Oct 31 2026 at 8:02 AM GMT+0000
ONEKEY
Last checked Oct 31 2026 at 8:02 AM GMT+0000
Bathroom Details
- Full Bathrooms: 2
- Half Bathroom: 1
Interior Features
- Eat-In Kitchen
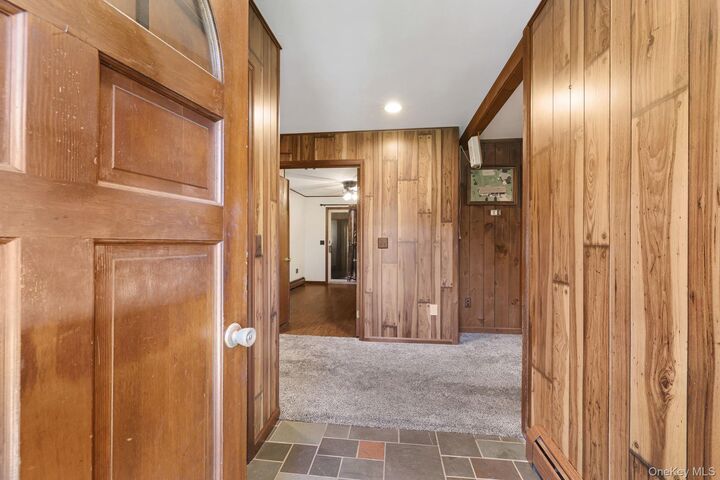
- Entrance Foyer
- Walk-In Closet(s)
- Pantry
- Storage
- Soaking Tub
- Original Details
- Ceiling Fan(s)
- Laundry: Laundry Room
- Laundry: Gas Dryer Hookup
Kitchen
- Dishwasher
- Dryer
- Oven
- Refrigerator
- Washer
- Stainless Steel Appliance(s)
- Range
Lot Information
- Level
- Views
- Part Wooded
- Back Yard
- Front Yard
Property Features
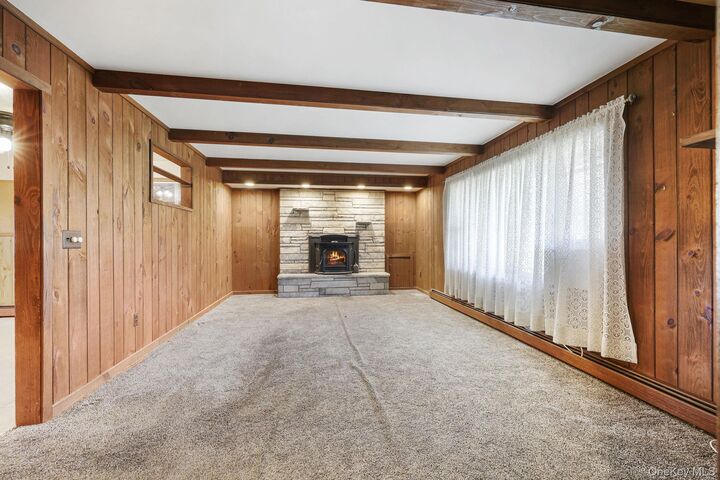
- Fireplace: Living Room
- Fireplace: Pellet Stove
Heating and Cooling
- Oil
- Propane
- Hot Water
- Wall/Window Unit(s)
Basement Information
- Full
- Unfinished
Flooring
- Carpet
- Combination
Utility Information
- Utilities: Water Available, See Remarks, Trash Collection Private, Electricity Connected, Propane
- Sewer: Septic Tank
School Information
- Elementary School: Sanfordville Elementary School
- Middle School: Warwick Valley Middle School
- High School: Warwick Valley High School
Parking
- Detached
- Driveway
- Attached
- Covered
- Garage
- Garage Door Opener
- Oversized
Living Area
- 2,153 sqft
Additional Information: Green Team | 845-208-9928
Location
Estimated Monthly Mortgage Payment
*Based on Fixed Interest Rate withe a 30 year term, principal and interest only
Listing price
Down payment
%
Interest rate
%Mortgage calculator estimates are provided by Better Homes and Gardens Real Estate LLC and are intended for information use only. Your payments may be higher or lower and all loans are subject to credit approval.
Disclaimer: Square footage is based on information available to agent, including County records. Information has not been verified by agent and should be verified by buyer.
Based on information submitted to the MLS GRID as of 10/31/2026 08:02. All data is obtained from various sources and may not have been verified by broker or MLS GRID. Supplied Open House Information is subject to change without notice. All information should be independently reviewed and verified for accuracy. Properties may or may not be listed by the office/agent presenting the information.



Description